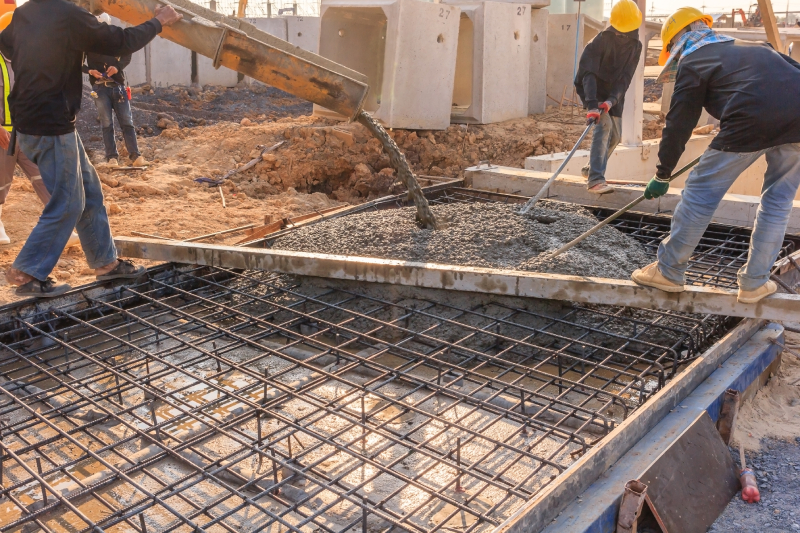
In the world of new construction, the structural elements serve as the critical, unseen foundation for any building’s integrity and durability. This system, which includes the foundation, walls, and floors, functions as the essential connection that transfers the building’s load—from walls, floors, and occupants—into the ground, ensuring long-term stability. As a contractor or builder, you must comprehend how these elements integrate to make informed choices that lead to a successful and high-quality build.
This guide is designed to go beyond mere theory by exploring how foundations, walls, and floors actually come together on active construction sites, providing you with a hands-on blueprint for your projects. Let’s start our exploration from the ground up, beginning with the most vital element: the foundation.
The Foundation Forms the Base for Structural Integrity
While technical drawings depict precise cross-sections, any new construction project truly begins with the soil beneath it.
Footings are the essential structural elements built below ground level to support the foundation. Their primary function is load distribution, which spreads the concentrated dead loads from the building’s structure and the live loads from occupants and furnishings over a broader area.
As a result, this prevents differential settlement, a key factor in avoiding structural failure. Therefore, the foundation design and choice of footing are dictated by a comprehensive soil analysis that determines the soil’s bearing capacity.
Different soil conditions call for specific footing types:
- Mat Slab Footings: A continuous concrete slab that covers the entire building footprint, ideal for weak or variable soil to ensure even load distribution
- Grade Beam Footings: Concrete beams that connect separate piers or piles, perfect for bridging poor soil patches on uneven ground
- Individual Pad Footings: Rectangular or square pads placed under columns, cost-effective for stable soil conditions
Not only does concrete provide compression strength, but steel reinforcement is also embedded in footings to handle tension and prevent cracking, ensuring overall structural integrity.
Once these reinforced footings are set, they create the stable base upon which the foundation walls are constructed—the next element providing both structural support and environmental protection.
Foundation Walls Provide Support and Environmental Control
Foundation walls are a critical component in your new construction projects—accomplishing two main functions:
- Providing robust structural support
- Maintaining environmental control
You must engineer these walls to support all vertical loads from the building and resist powerful lateral loads from external forces like soil and water. These lateral loads include:
- Pressure from the surrounding soil
- Surcharge from adjacent walkways
- The intense hydrostatic pressure found in areas with high water tables
Beyond structural duties, their second key function is environmental control, which is vital for managing moisture threats in all below-grade spaces. This is achieved through an integrated system featuring several layers of protection:
- Drainage System: Actively channels water away from the foundation base to prevent accumulation.
- Protective Layer: Includes dampproofing to resist soil vapor or comprehensive waterproofing to block hydrostatic pressure.
- Insulation: Moderates interior temperatures and prevents condensation on interior wall surfaces.
By performing these functions in harmony, the foundation walls create a stable and protected perimeter, ready to support the floor structure above.

Floor Systems Create the Living Platform
In constructing a floor system for new construction:
- The first step is to place the sill sealer, which creates an airtight cushion between the foundation and the sill plate.
- Next, you position the sill plate—a long piece of wood—on top of the sealer, running it along the entire length of the foundation walls.
- Then secure the sill plate using anchor bolts; these bolts embed into the concrete to ensure a strong, mechanical connection.
With this base established, you lay out the floor joists, which are long beams that span from one foundation wall to the opposite, forming the primary framework. The size of these beams depends on the span, and for larger spans in new construction, engineered truss joists are often preferred due to their stability and ease of installation.
Once the joists are in place, you install the subfloor by laying large plywood sheets on top and securing them with adhesive and fasteners like screws or nails for a rigid platform. The thickness of the subfloor is critical; a three-quarters-of-an-inch thickness is common, and using a tongue and groove system helps lock the sheets together, minimizing movement and preventing squeaks.
However, if the subfloor is too thin or improperly secured, it can lead to serviceability issues; hence, proper installation is essential to avoid problems. These issues typically include squeaky floors and sagging floors, which are directly linked to the quality of the floor joists and subfloor installation.
Read More : Beyond Tradition: Exploring Emerging and Future Products in Granite Performance
Building a Cohesive and Durable Structure
In new construction, achieving lasting quality isn’t about the perfection of individual foundations, walls, or floors—it’s about orchestrating them into a single, unified system.
These core structural elements must work in concert to provide the stability and structural integrity that a durable building demands. A weakness in one component, such as an unstable foundation, inevitably compromises the others; hence, the overall structural integrity of the project is jeopardized.
As the builder, your role is to integrate the foundation, walls, and floors to create effective load paths, directly ensuring the structure’s integrity, safety, and long-term durability. This holistic understanding elevates you from a builder who follows plans to one who truly comprehends the synergy that guarantees a structure’s endurance and safety.